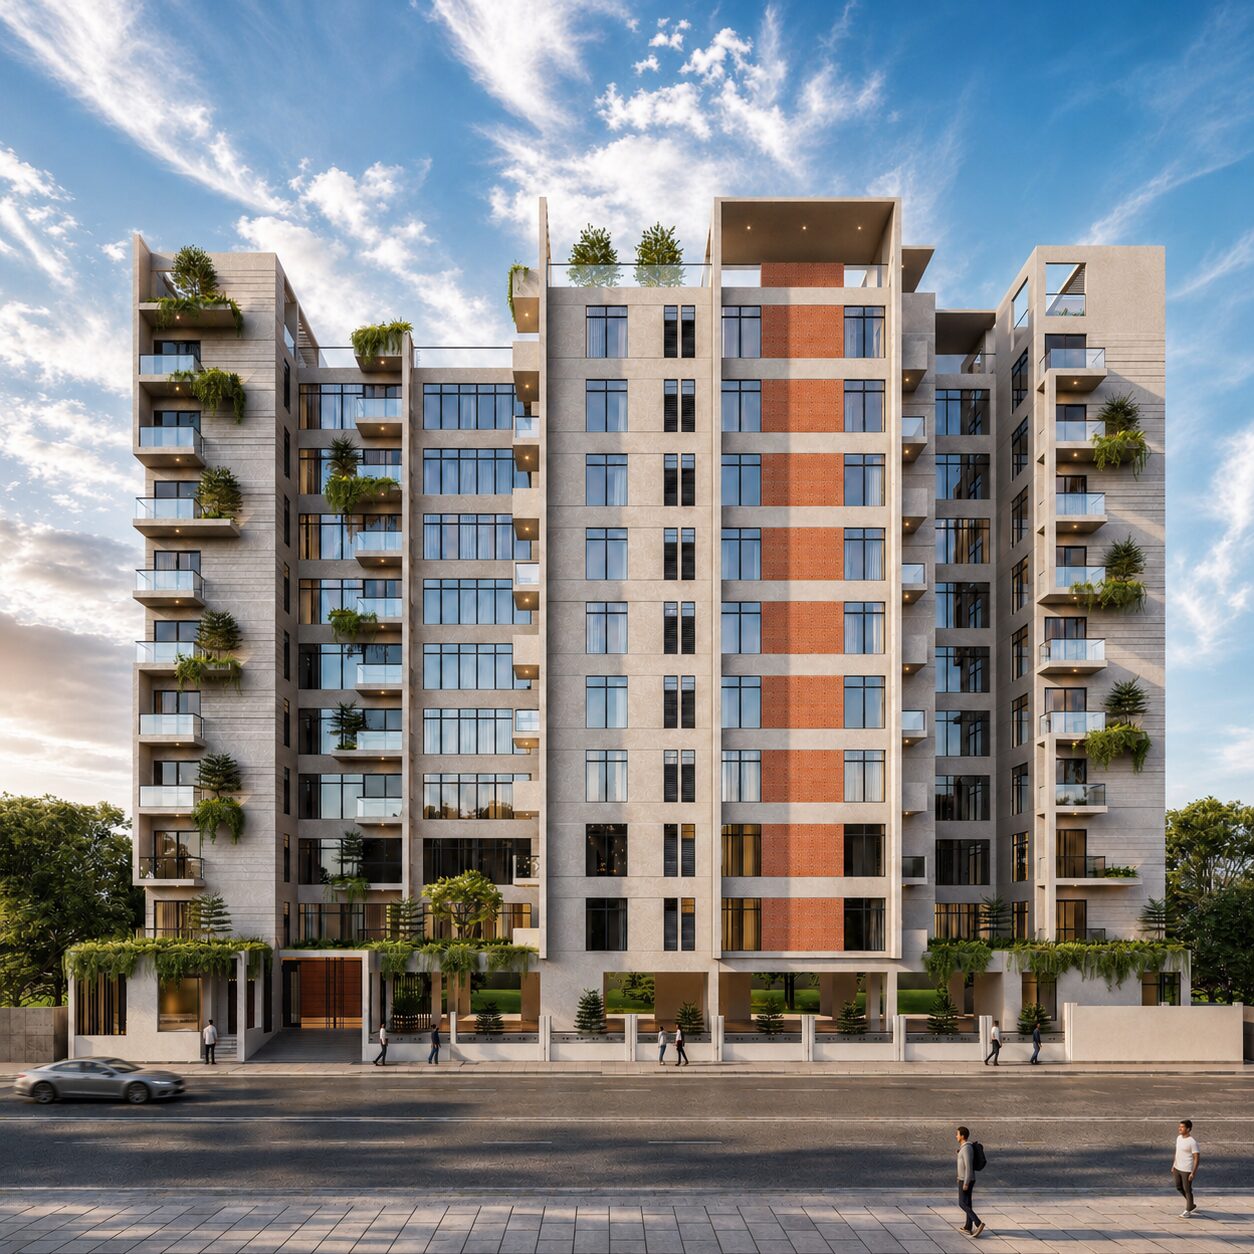
Ongoing
AARTAZ Nahar
A 27-residence development on 12 katha in the heart of Bashundhara R/A, Block L.
Specification
| Location | Bashundhara R/A, Block L, Road 57, Houses 1236–1239 |
| Status | Ongoing |
| Land Area | 12 Katha |
| Facing | North |
| Storeys | To be confirmed |
| Total Units | 27 |
| Apartment Sizes | 1,710 · 1,980 · 2,140 sq ft |
| Units per Floor | 3 units per floor |
| Parking | 29 spaces |
| Handover | 2026 |
| Price | Call for details |
Areas and specifications are indicative and subject to final construction drawings and regulatory approval.
Approvals & Records
| RAJUK Enlistment | DC/REDMR-001014 |
| Project Approval No. | To be confirmed |
| Plot / Mouza Details | To be confirmed |
| REHAB Membership | 1753/2025 |
| Company Registration | C-169359 |
Project-specific RAJUK approval and mouza records are shared with serious buyers on request — message us on WhatsApp and our team will send the documents.
Request Approval DocumentsLocation
Bashundhara R/A, Block L
Block L sits in the established residential heart of Bashundhara R/A, within easy reach of Bashundhara City-bound arterial roads, international schools, Apollo Imperial Hospital and the block's own mosque and kitchen markets. Road 57 is a quiet interior street — the address gets the neighbourhood's amenities without its through-traffic.
Indicative locality diagram — relative positions only, not to scale. See the live map for exact directions.
Address: Bashundhara R/A, Block L, Road 57, Houses 1236–1239
Floor Plans
Three residences per floor
Tap a unit to see its size, bedroom count and orientation.
Schematic floor plate — indicative unit split and orientation only, not the construction drawing. Dimensioned architectural plans are sent by our sales team on request.
Amenities
Built around how families actually live
Gallery
AARTAZ Nahar in detail
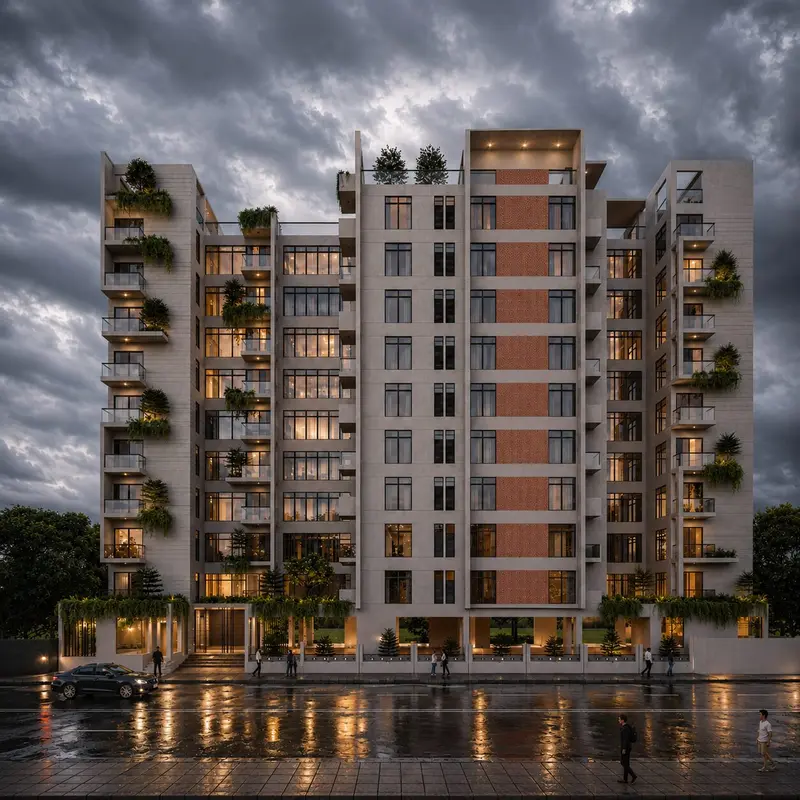
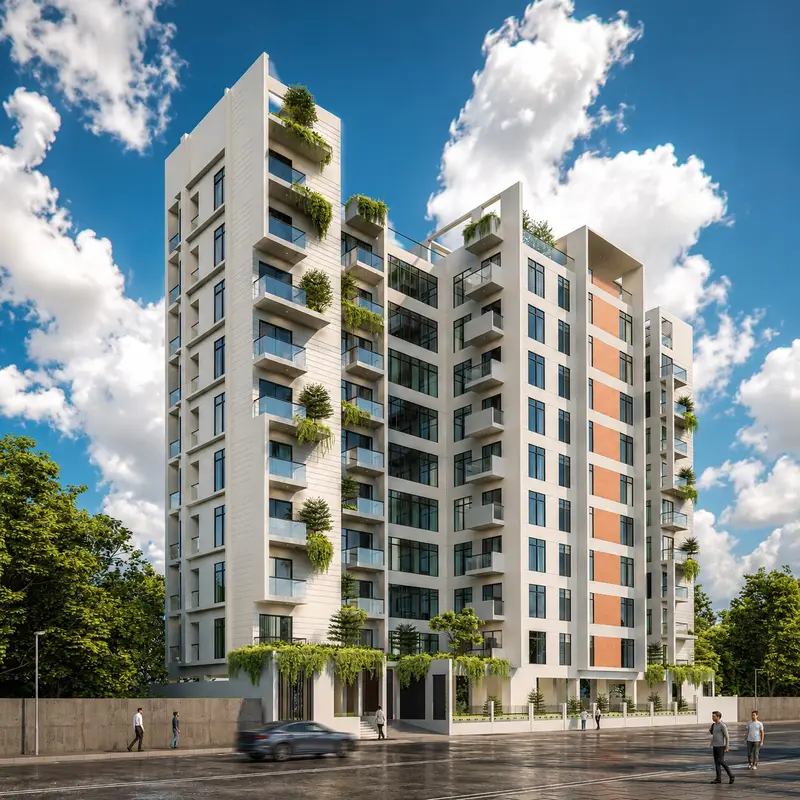
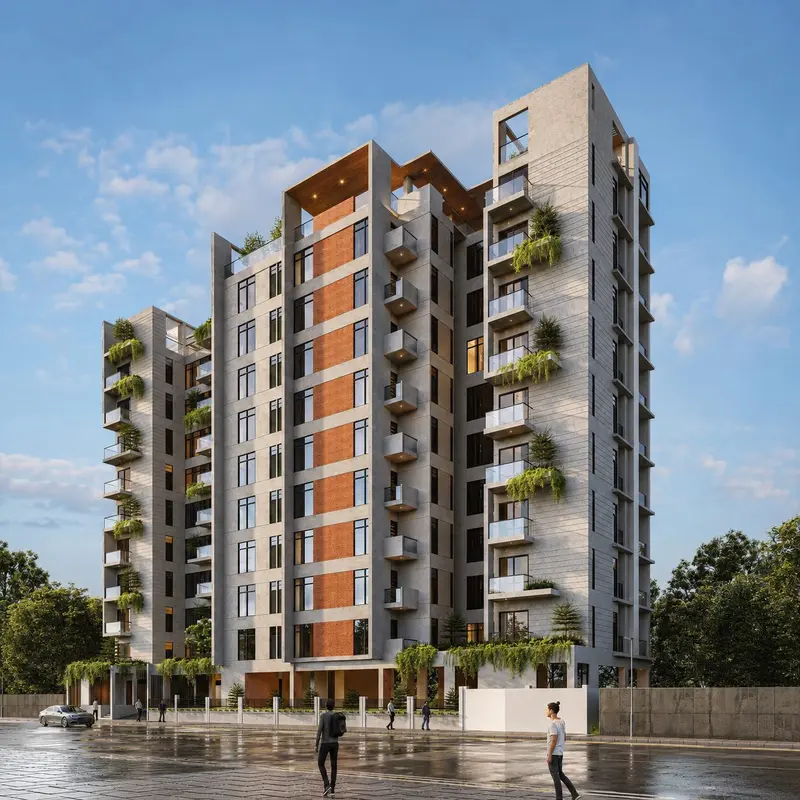 Day render, front elevation
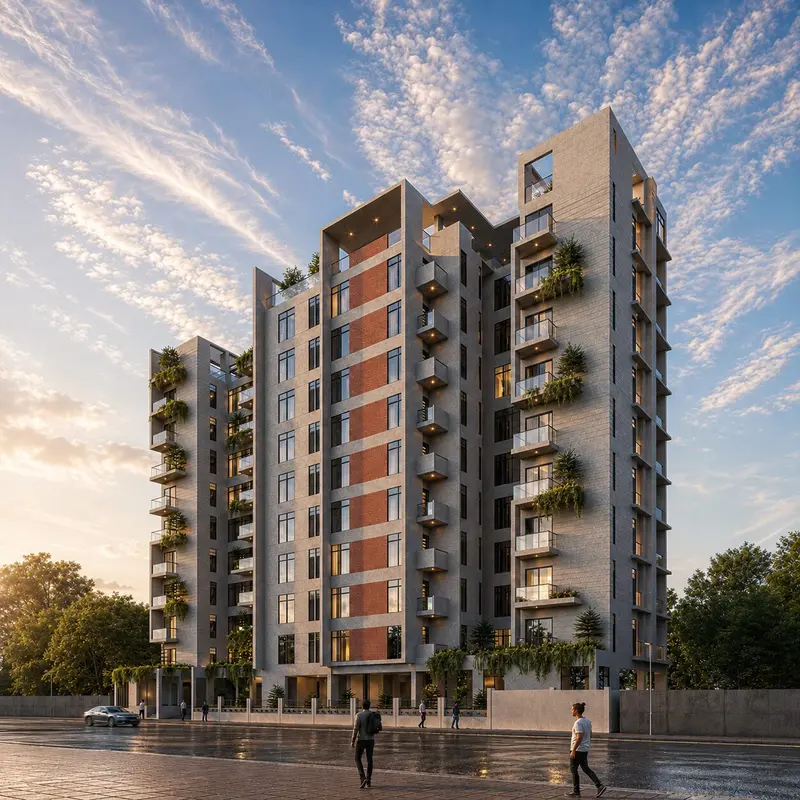 Side elevation with balcony detail
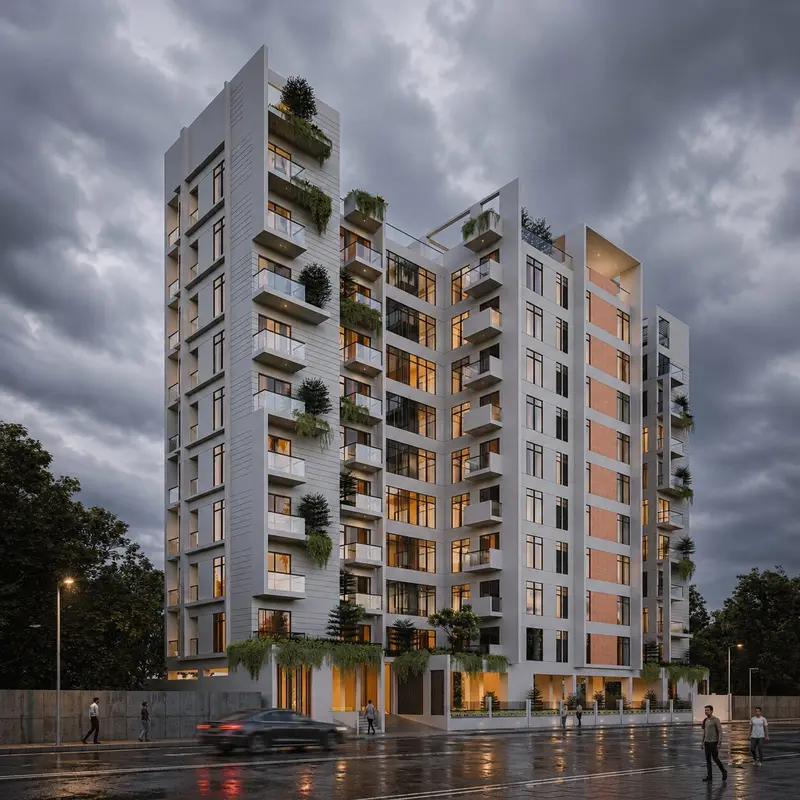
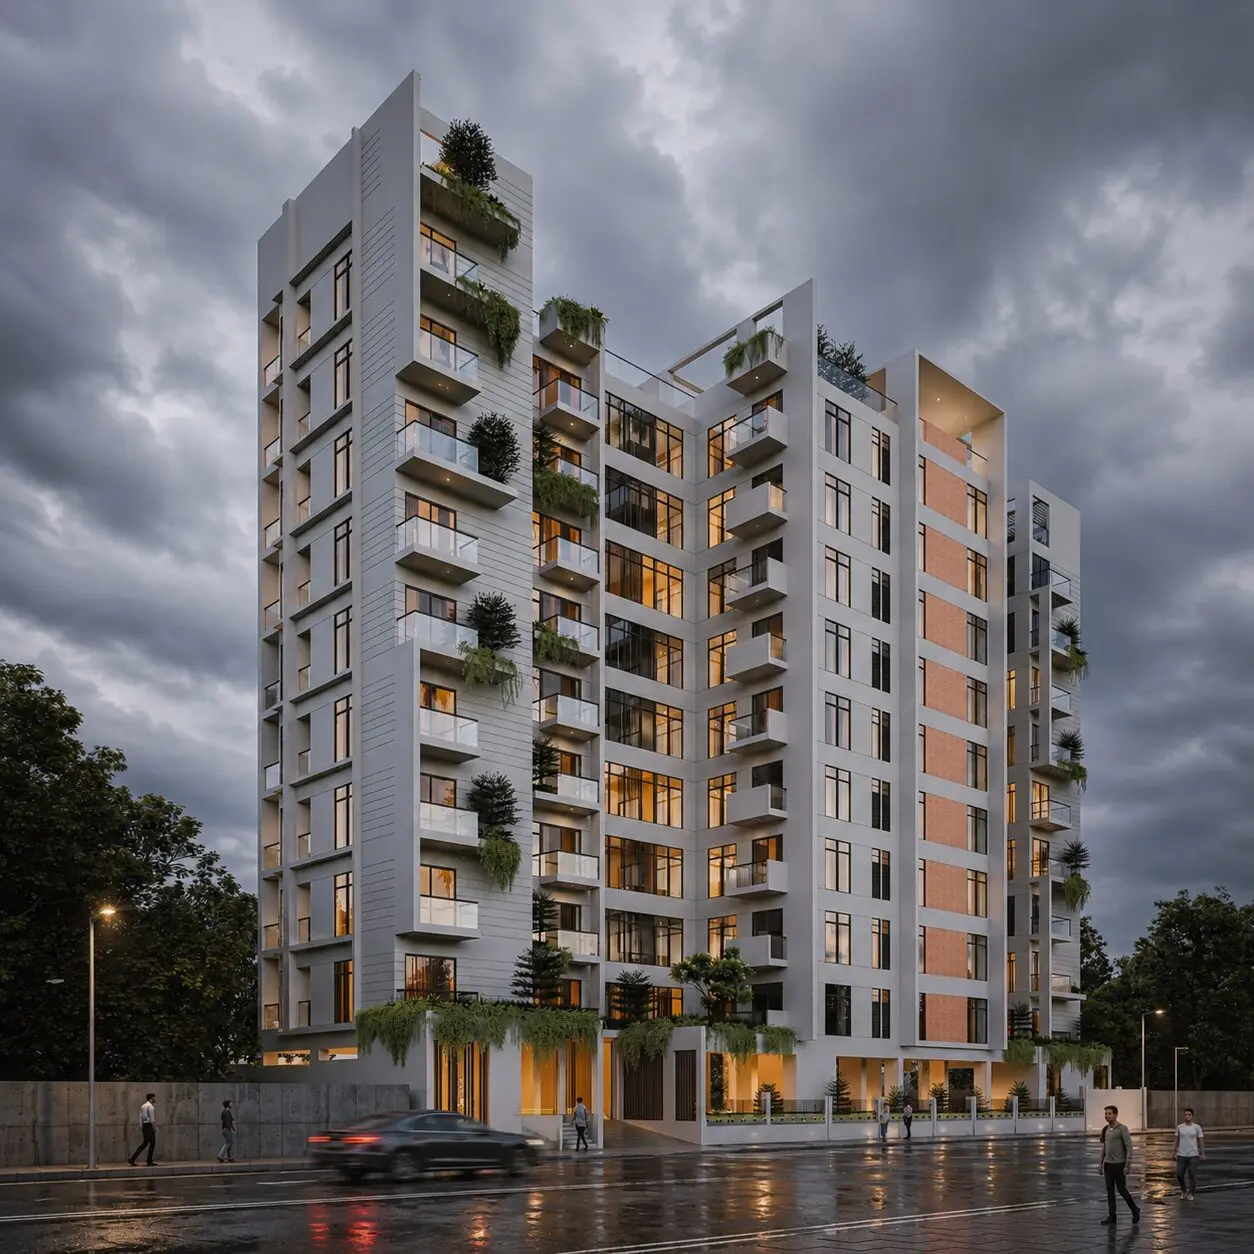
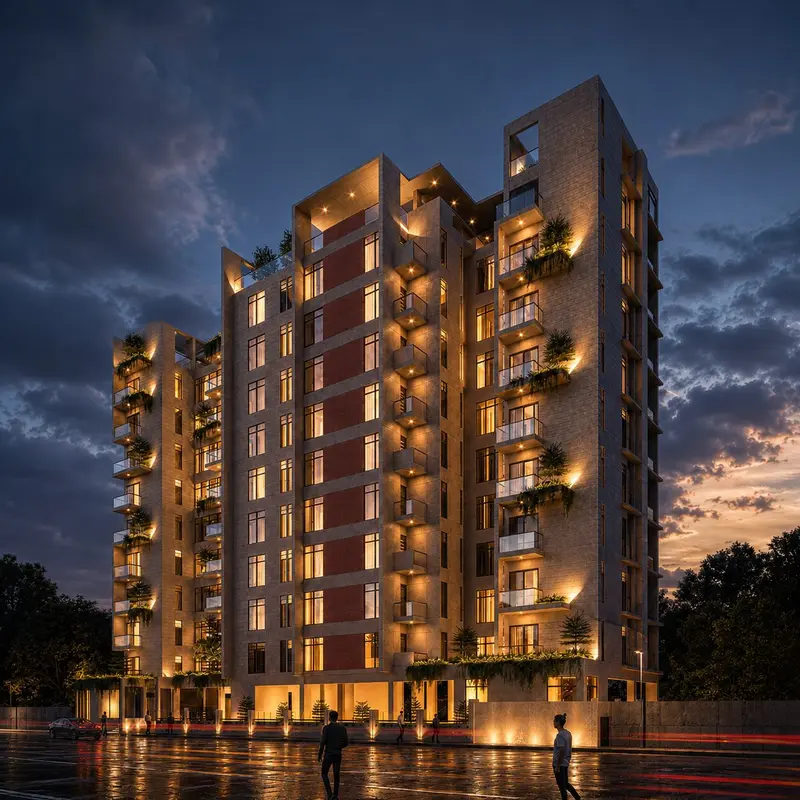 Evening view
 Street-level approach
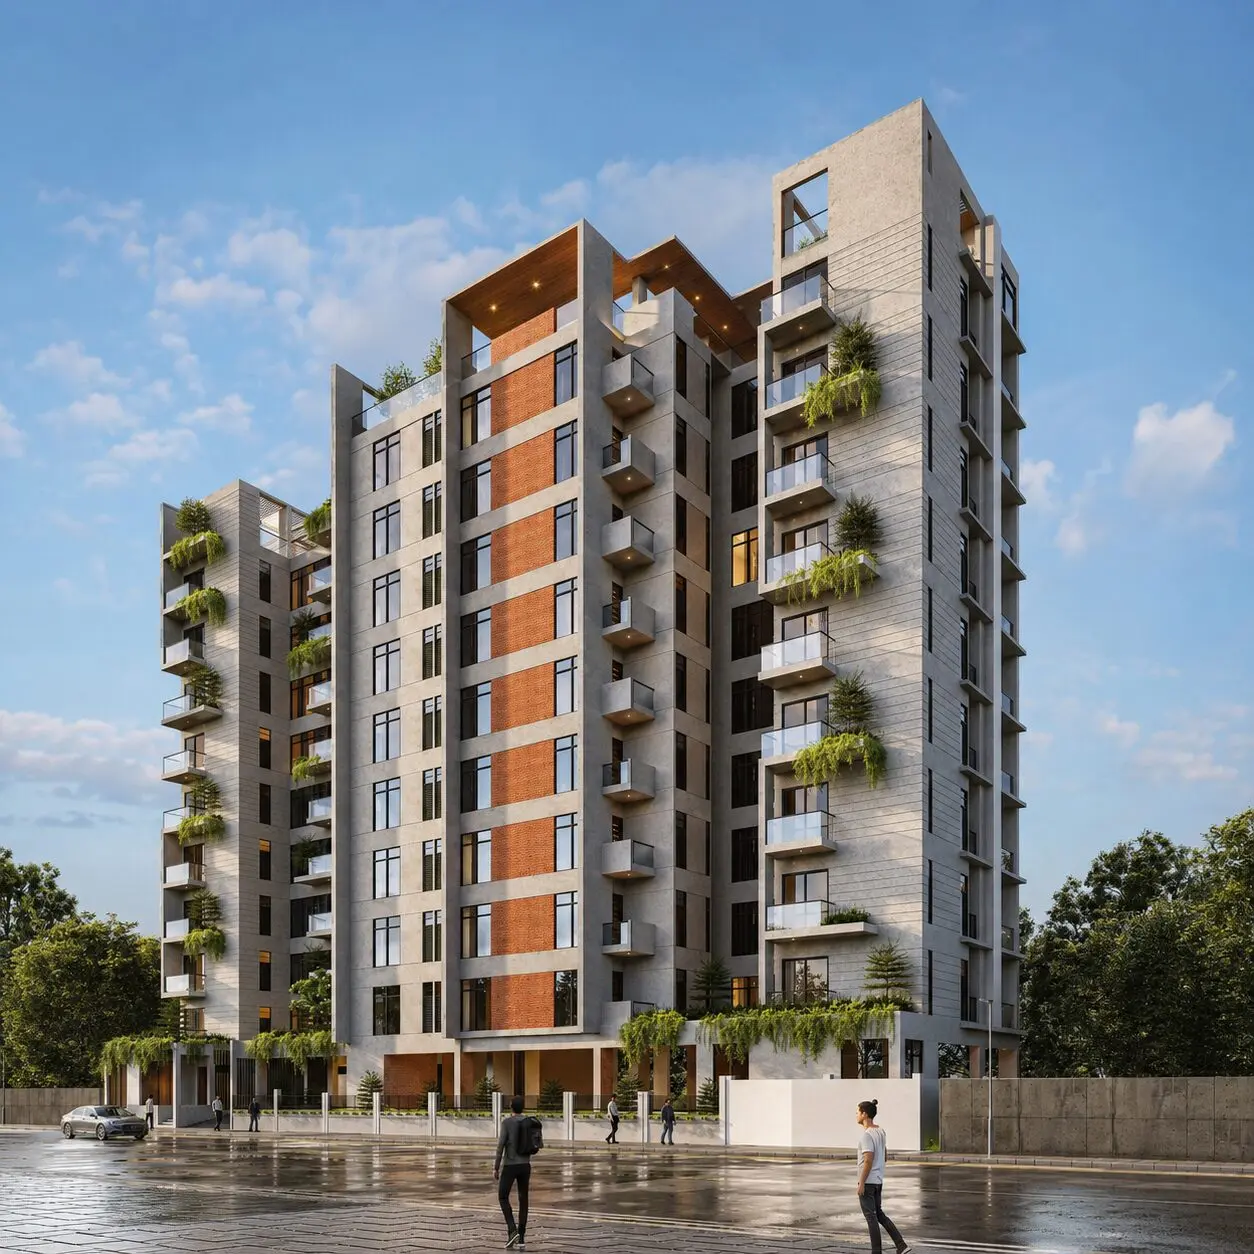
 Secondary side elevation
 Early design study
Tap any image to enlarge. Use the arrow keys to move between images.
Construction Progress
Drag to compare
Early design study against the final approved render. Drag the handle, or use the arrow keys.
Construction Timeline
From piling to handover
Stage progress is updated as our site team reports milestones. Confirm the current position with our sales desk before making any decision.
Book a Site Visit
See AARTAZ Nahar in person
Pick a date that suits you. Our team confirms on WhatsApp within one business day and arranges transport from our Naya Paltan office if you need it.
Prefer to just talk? Message us on WhatsApp →